


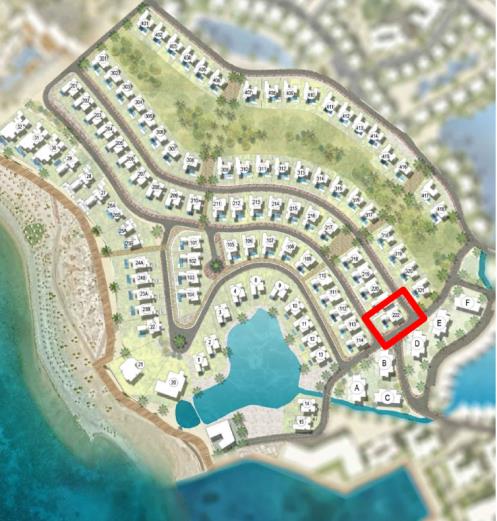
Overview
- Luxury Property, Villa
- 5
- 5
- 310 sqm
Description
KINNEY SMITH PRESTIGE LIVING · SOMABAY, EGYPT
Private by Nature. Individual by Design.
5 bedroom suites · 5 en-suites + guest WC · Approx. 310 sqm BUA · 1,078 sqm plot
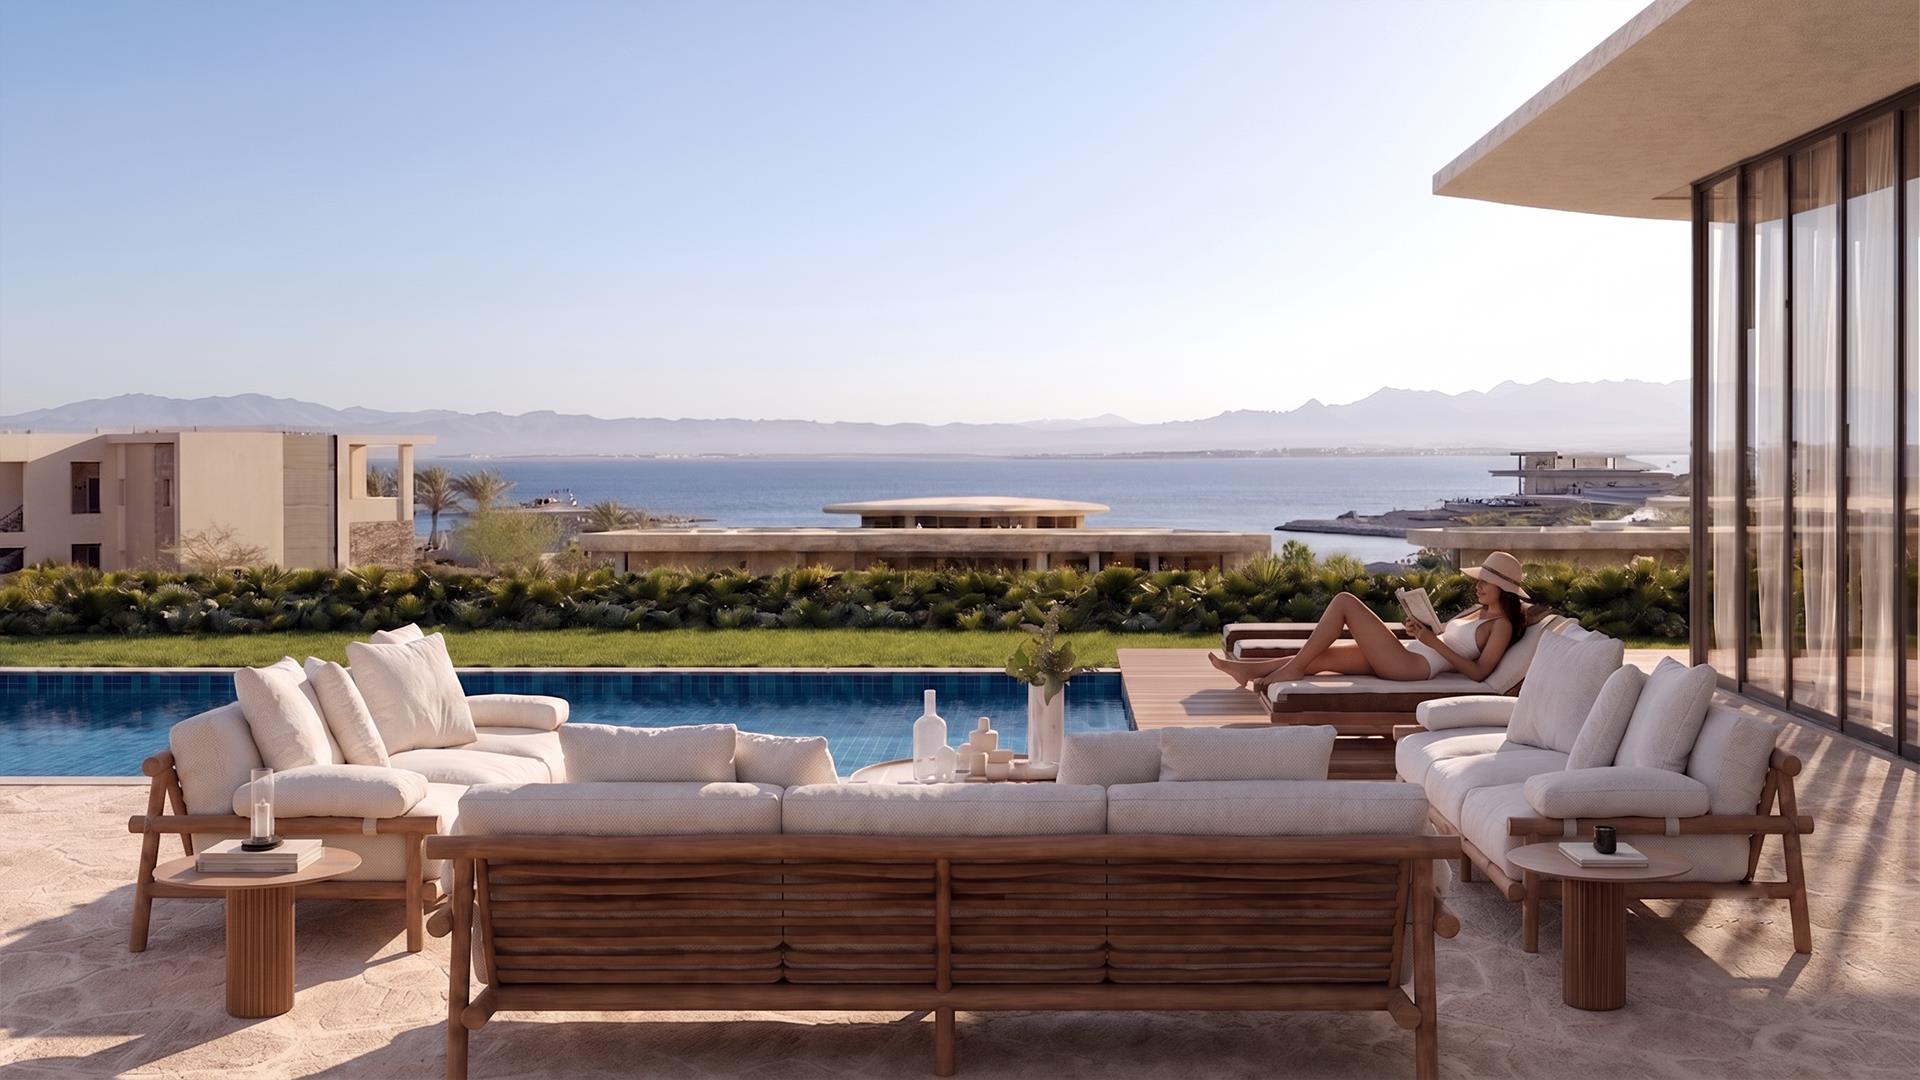
Villa Nautilus 222 brings a fully considered residential design to an elevated setting overlooking the Red Sea.
For a buyer seeking a coastal home with an individual identity, the appeal lies in the relationship between its architecture and the way it can be lived in. Five private suites, a substantial plot and a generous pool terrace provide the practical foundations. The selected CO-LAB scheme gives those spaces their character, connecting natural materials, fitted interiors and outdoor rooms into one complete composition.
Located in Somabay, Egypt, the residence offers approximately 310 sqm of built-up area within 1,078 sqm of private land. Final handover is scheduled for December 2026. The presentation shows the approved interior and exterior design, allowing buyers to explore the specified finishes and arrangement before completion.
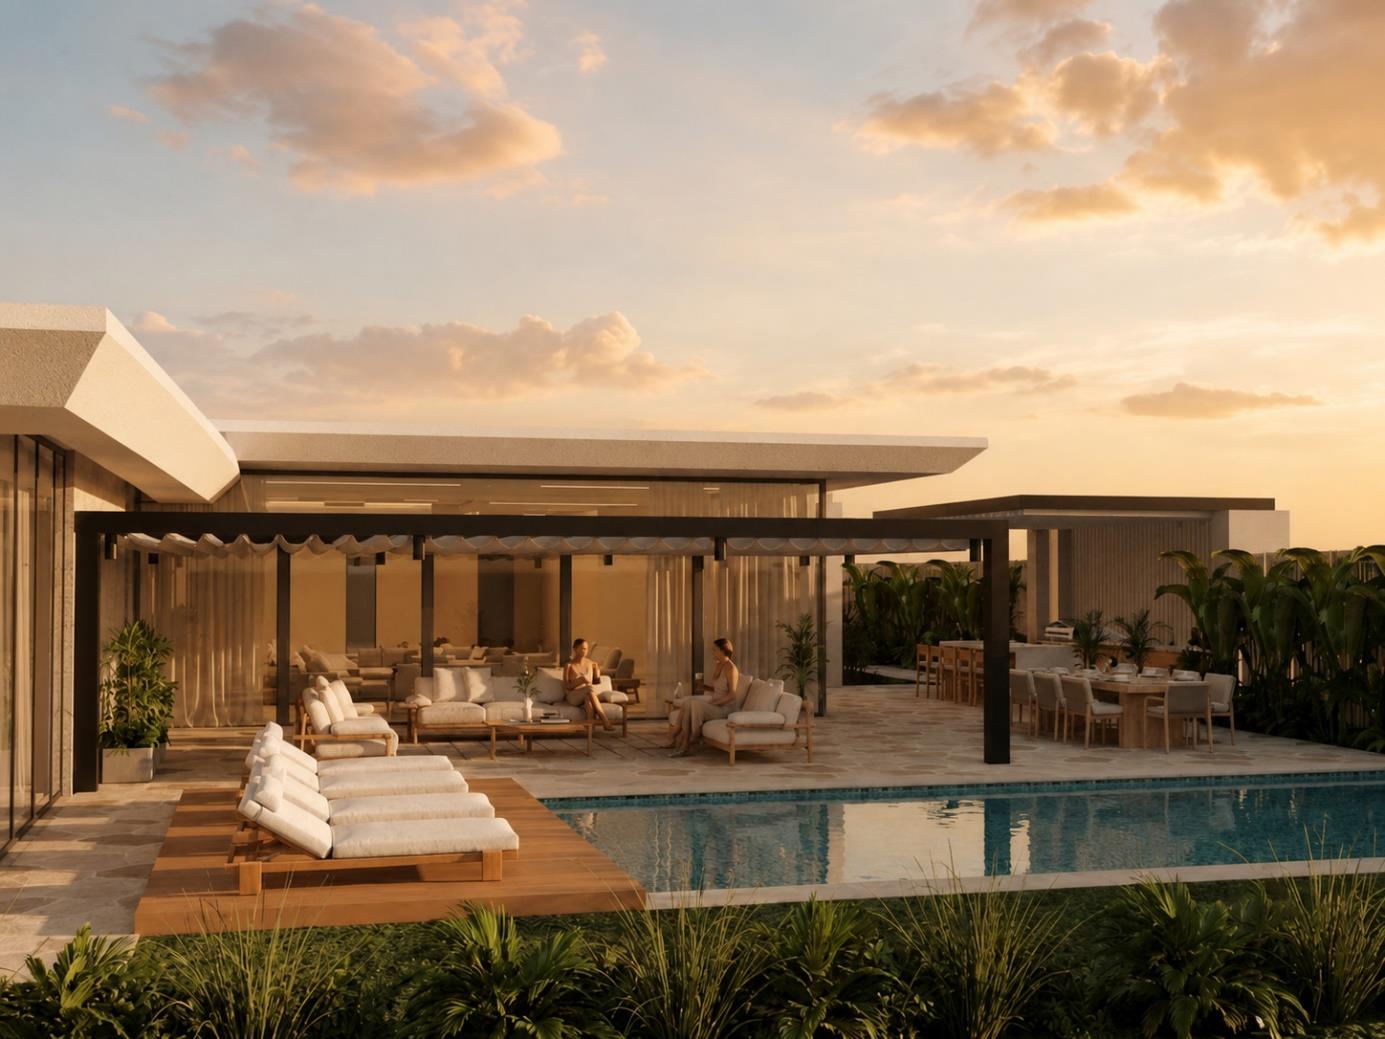
Villa Nautilus: A Home for Gathering
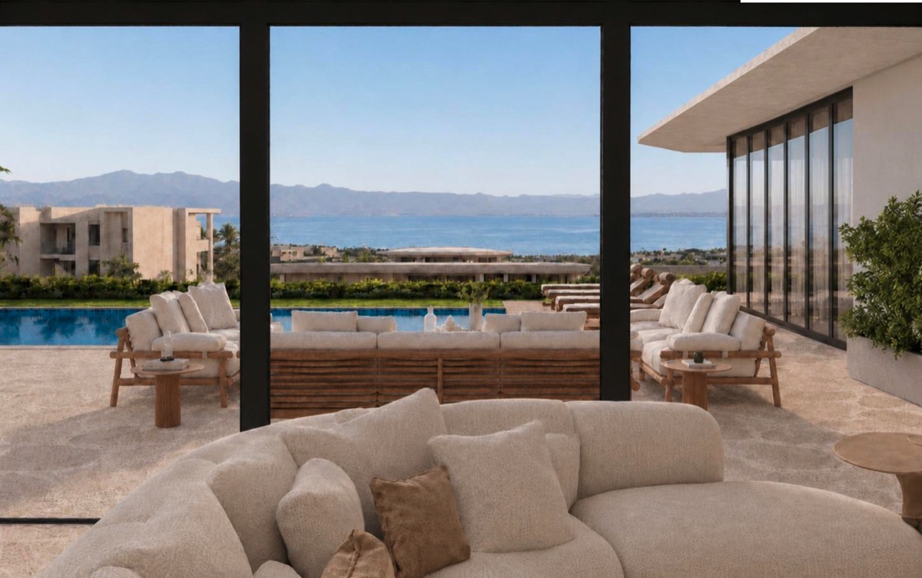
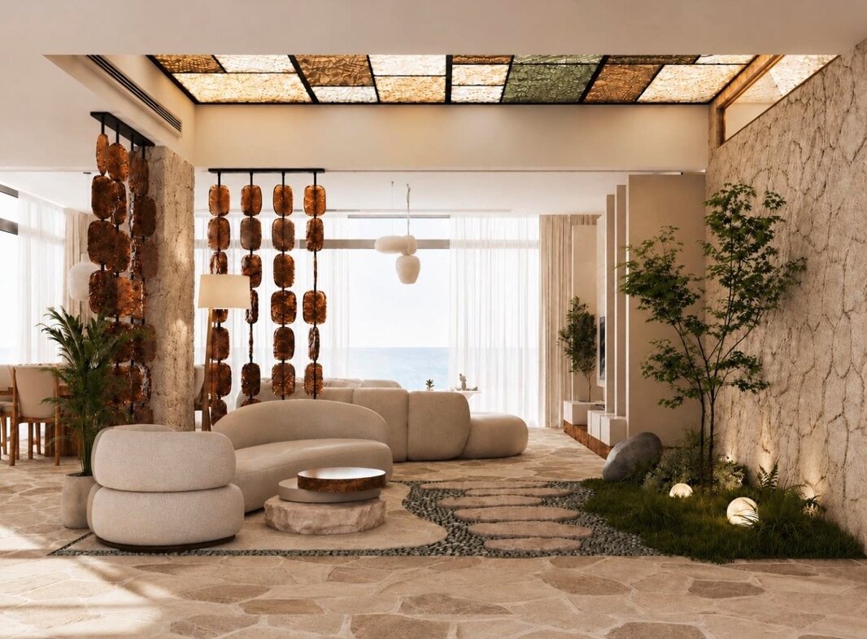
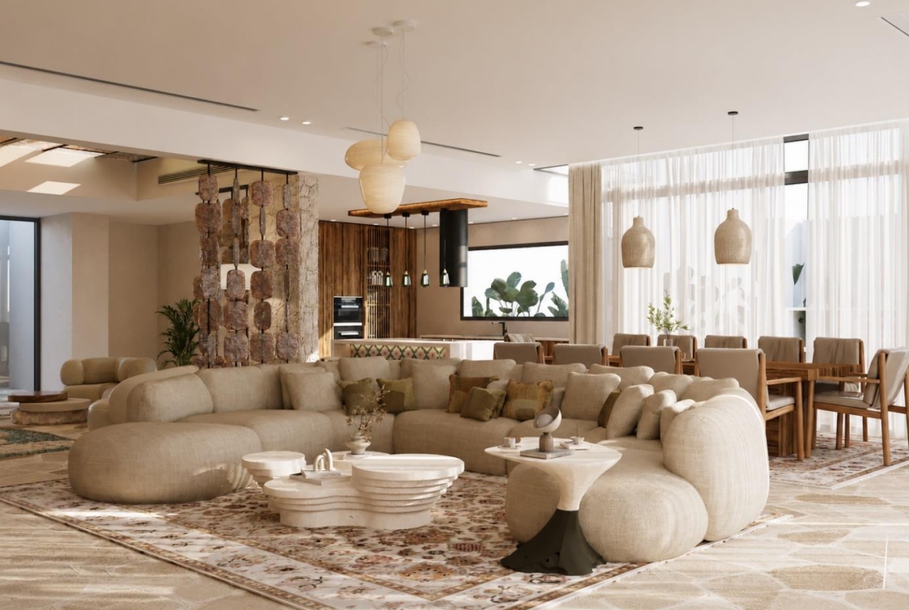
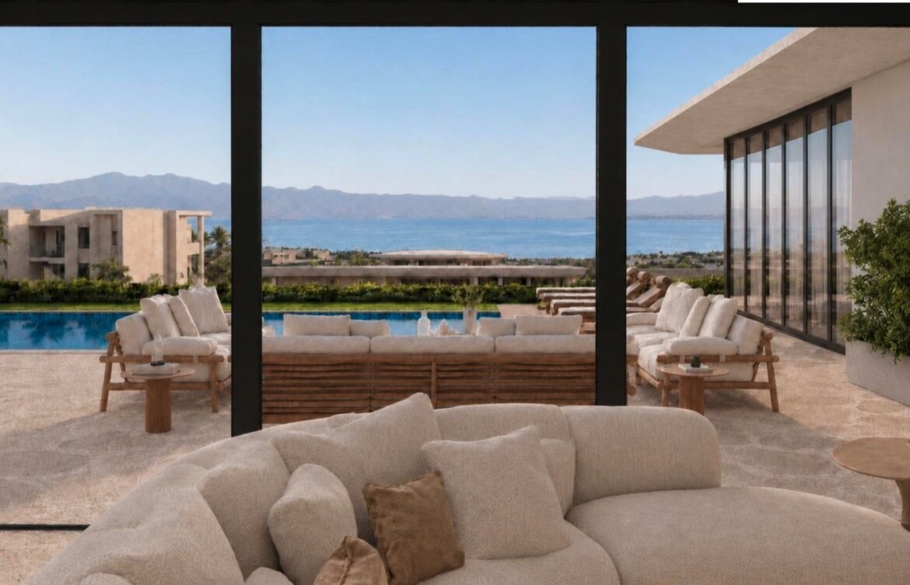
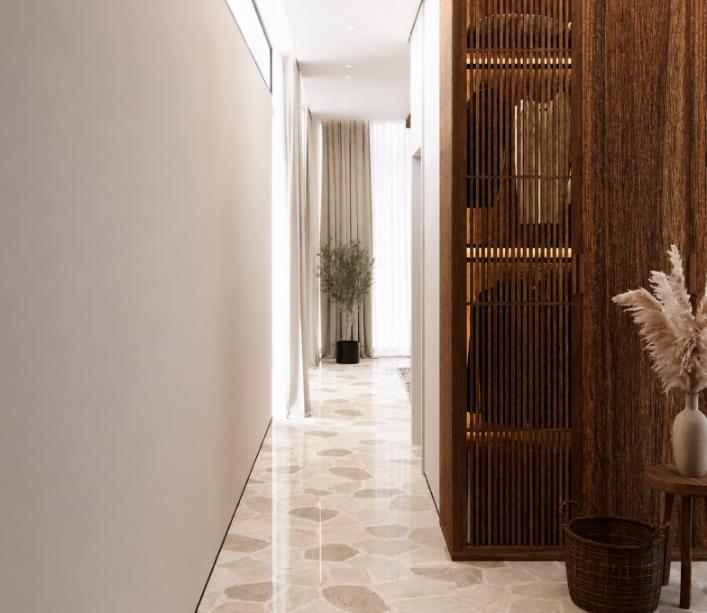
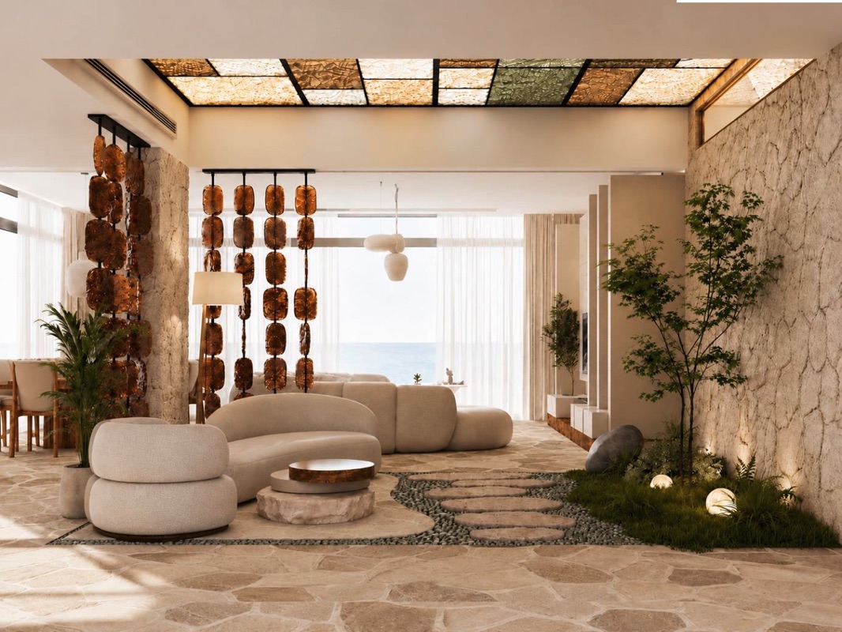
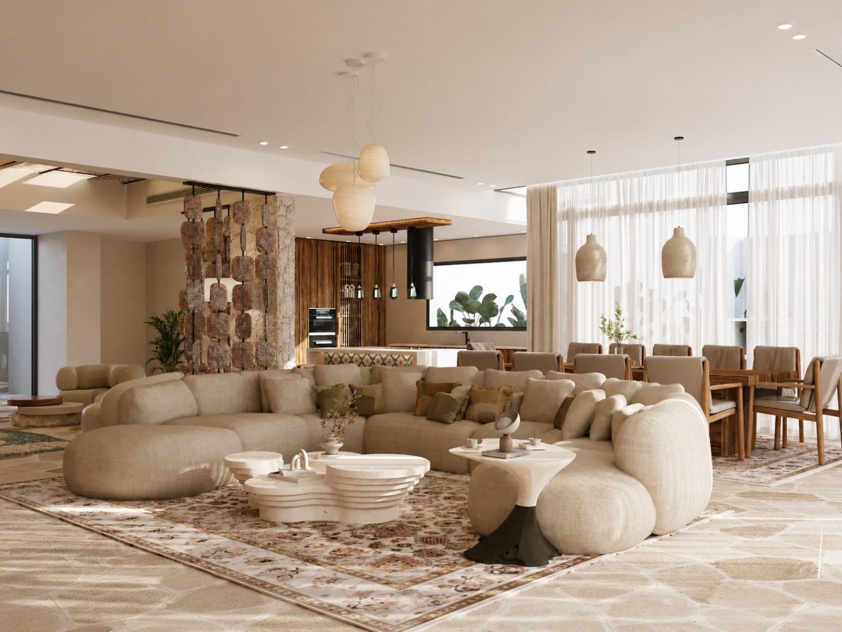
The shared rooms have been planned around different moments of the day. An entrance salon with an architectural glazed ceiling and an indoor rock garden introduces the material palette. The main living room then opens the home towards its terraces, using broad glazing to maintain a connection with the pool and sea beyond.
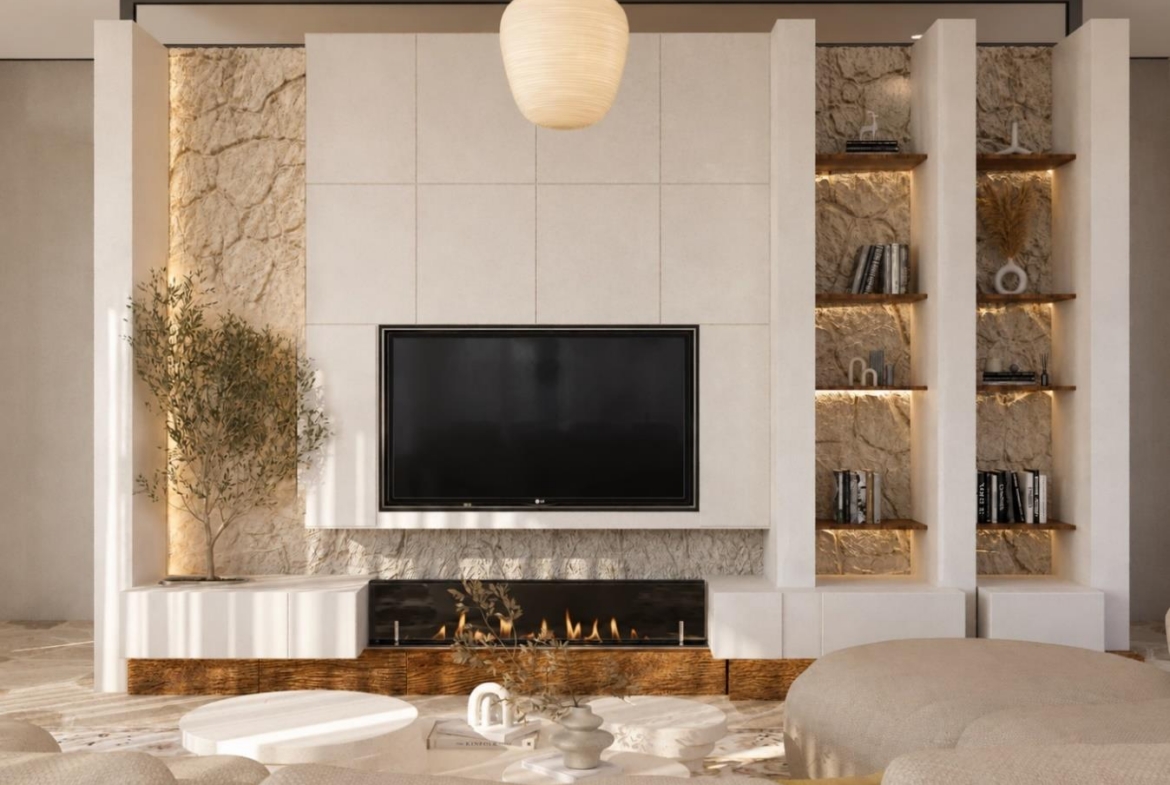
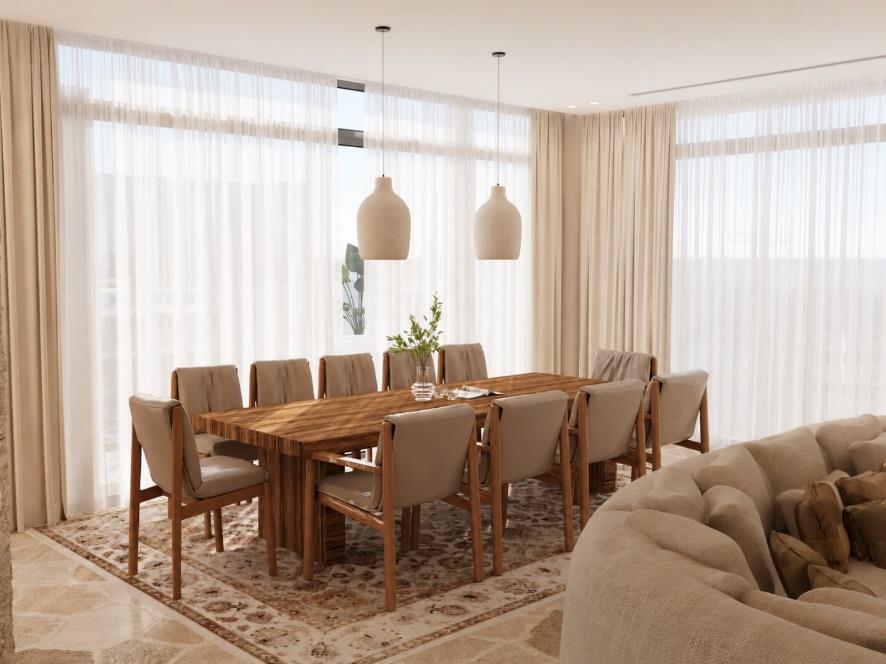
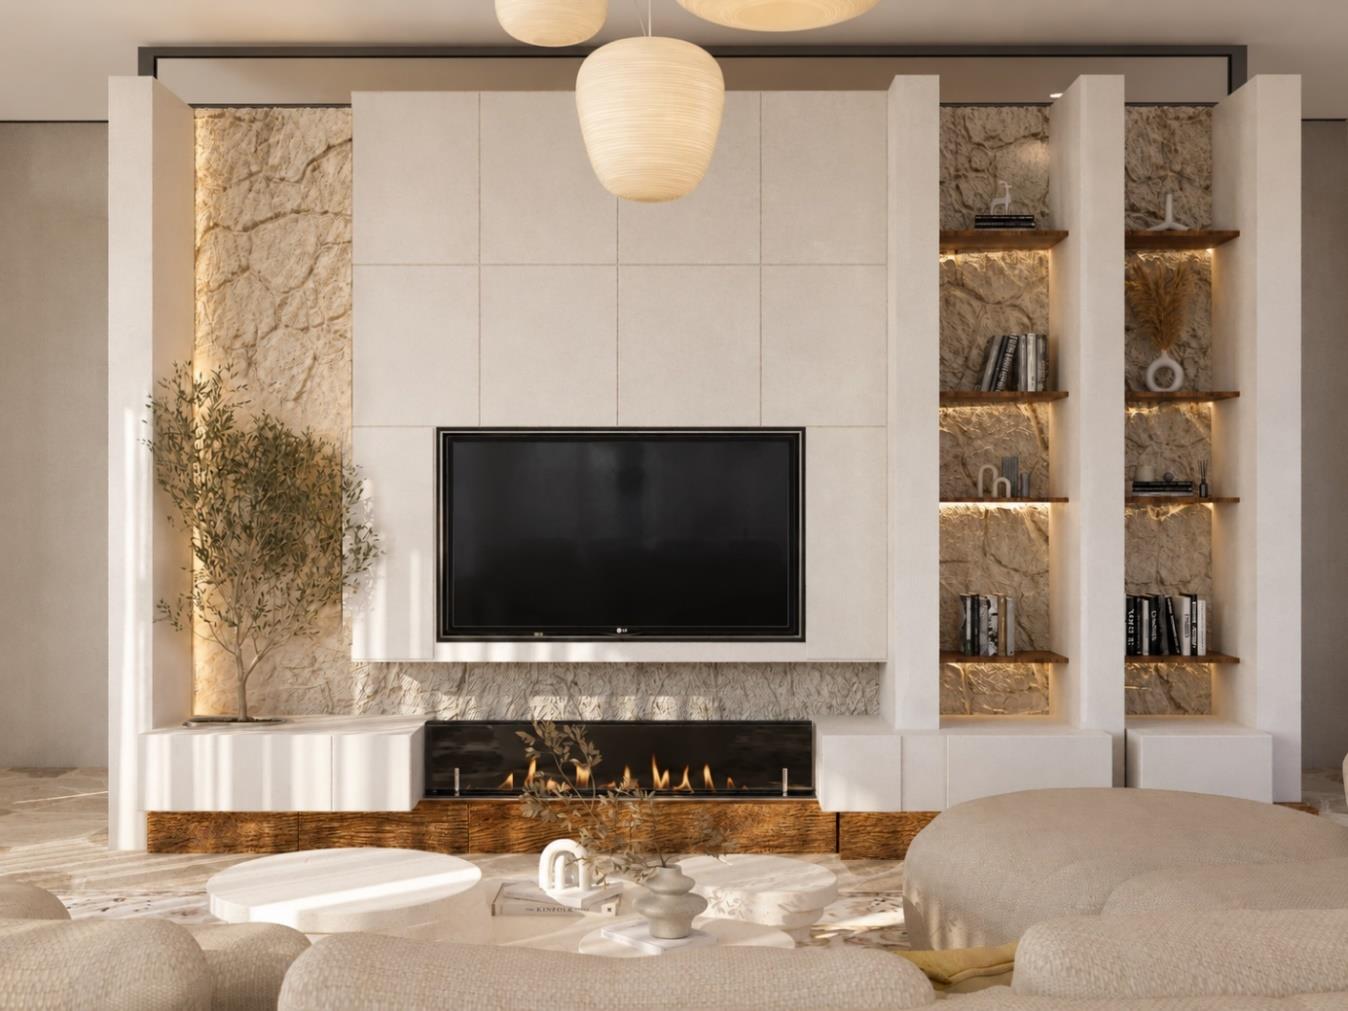
An adjoining dining space accommodates a ten-seat timber table, making room for family occasions as well as more formal entertaining. A separate evening lounge offers another setting, with a contemporary fireplace, integrated media and quieter lighting. These are distinct spaces with a consistent design language, rather than a single open room expected to serve every purpose.
The Material Language of CO-LAB
At Villa Nautilus, the interior identity is carried by texture and proportion. Natural stone, timber beams, hand-applied plaster and bespoke joinery establish warmth, while architectural lighting brings definition to the surfaces after dark. The effect is residential and composed, with fittings considered as part of the design rather than added at the end.
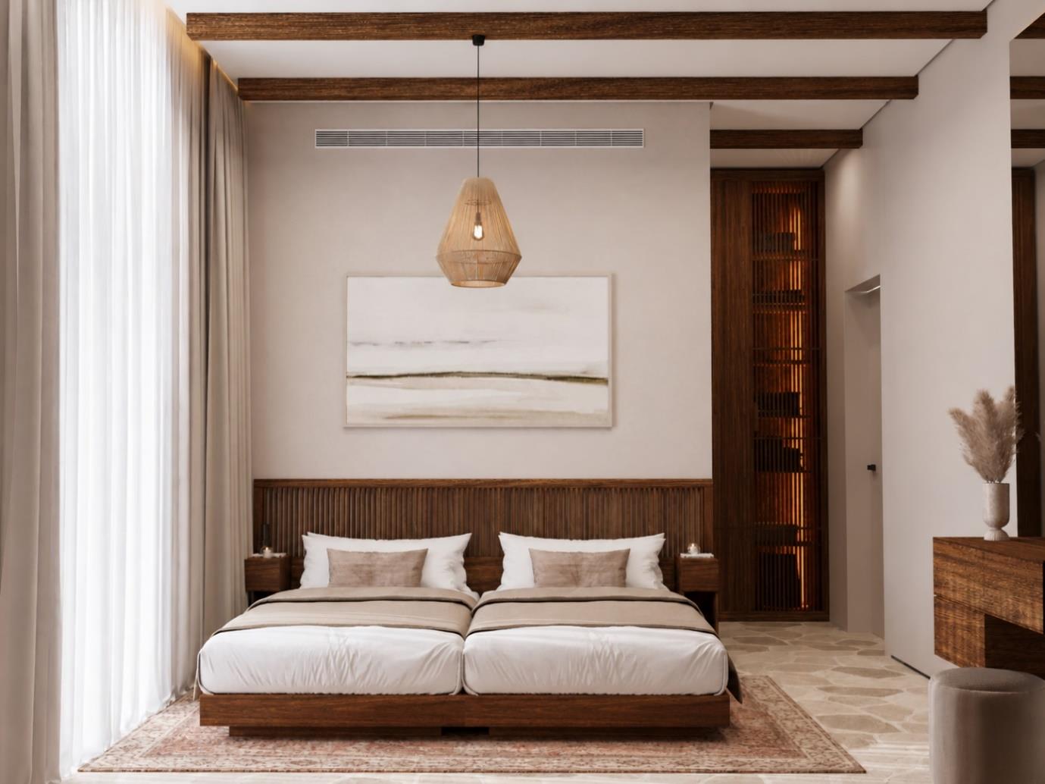
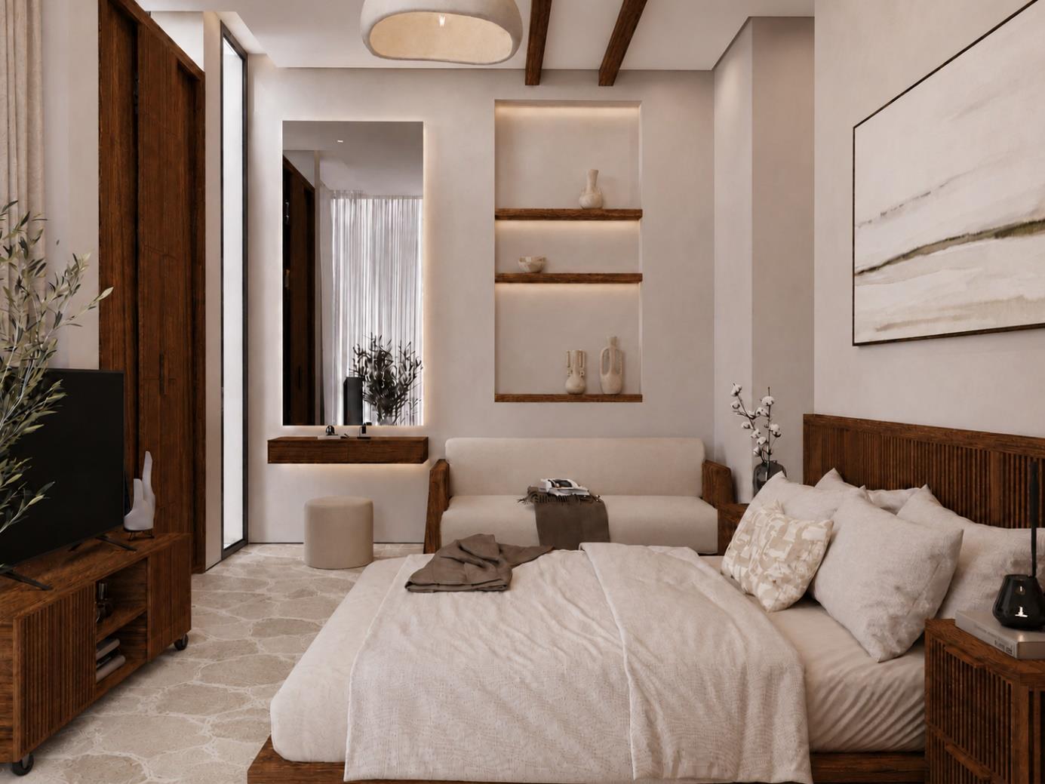
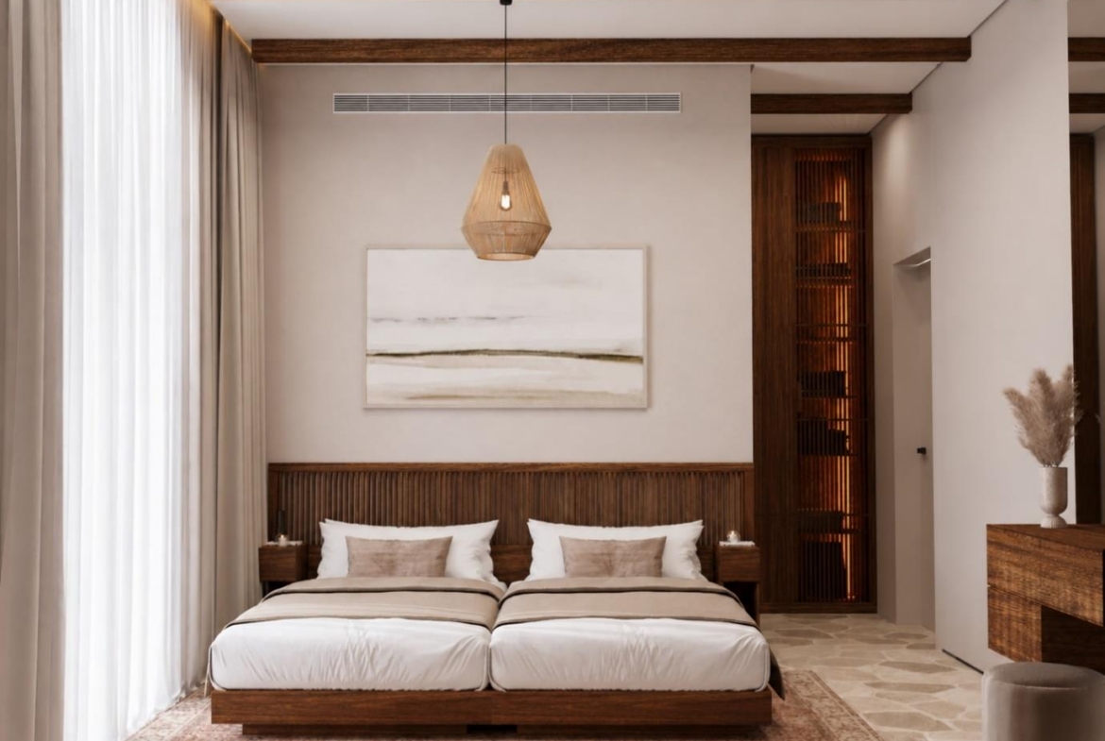
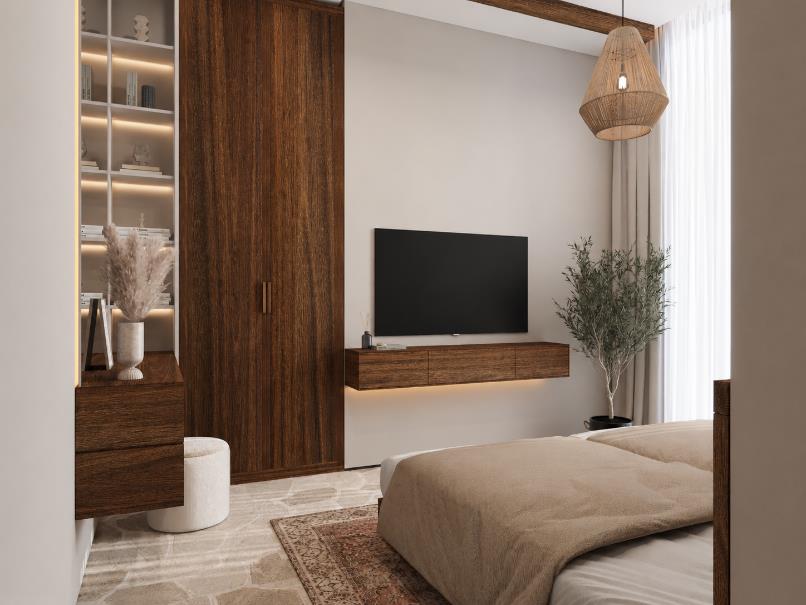
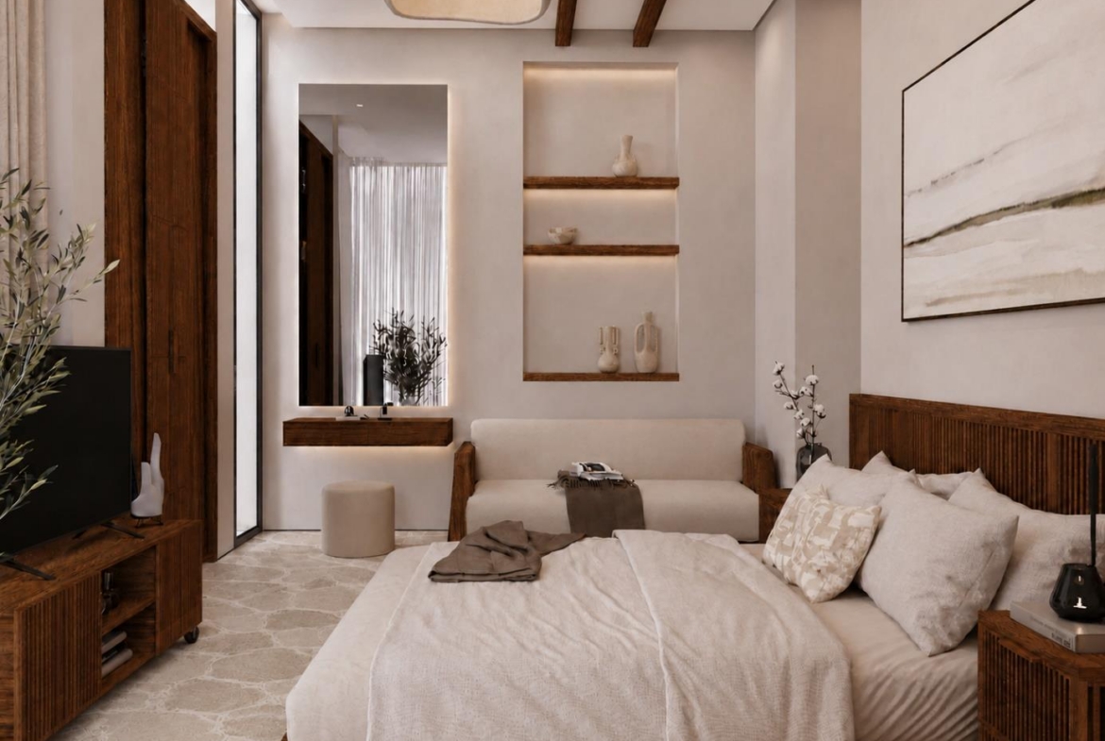
The bespoke kitchen combines timber cabinetry with a substantial stone island and integrated appliances. Its picture window introduces a view of the planting outside. In the bedroom suites, custom storage and fitted detailing continue the same approach, giving the private rooms a close relationship with the rest of the residence.
Five Suites, Each with Its Own Privacy
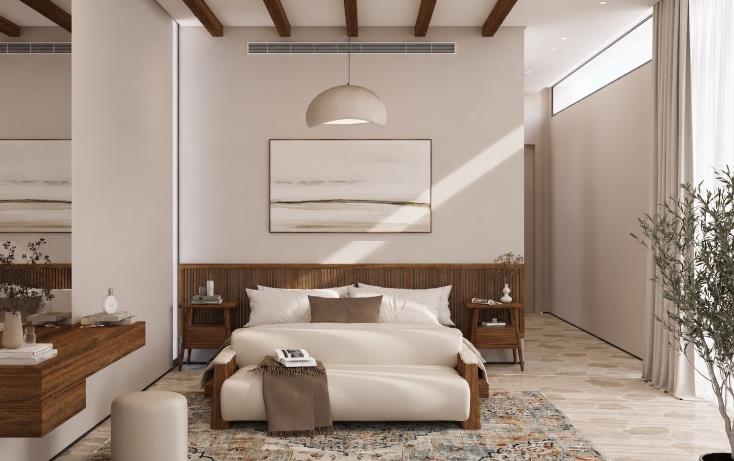
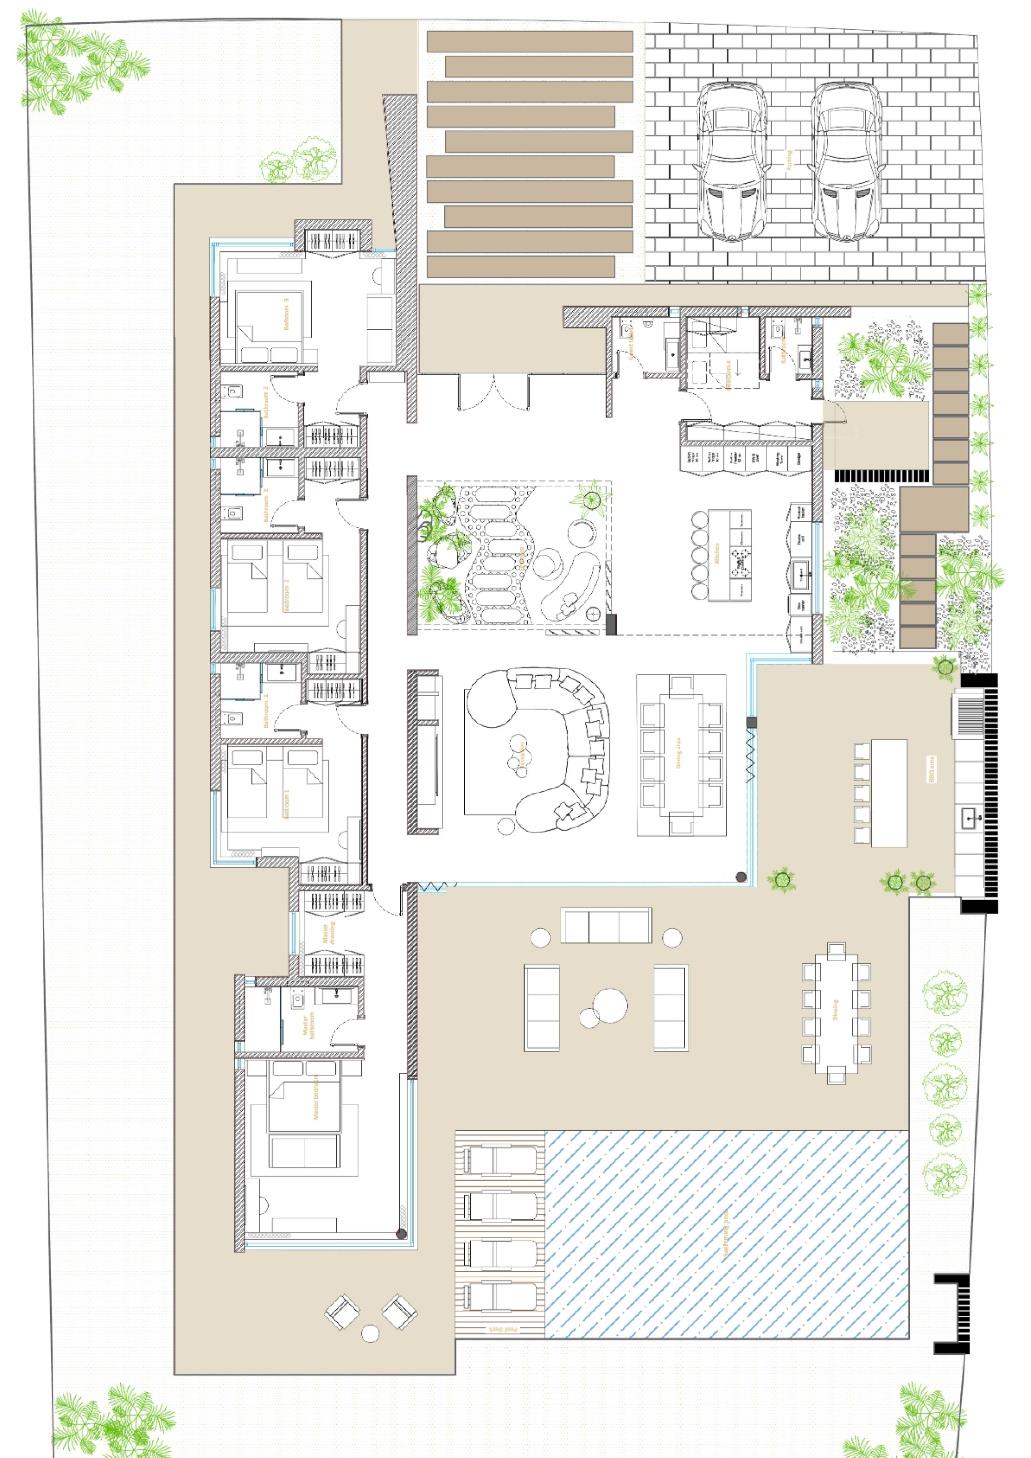
The five-bedroom arrangement makes Villa Nautilus suitable for a family wanting space for visiting guests, or for several generations spending time together. Every suite has a private en-suite bathroom; one also incorporates its own sitting area. A separate guest powder room serves the shared living spaces.
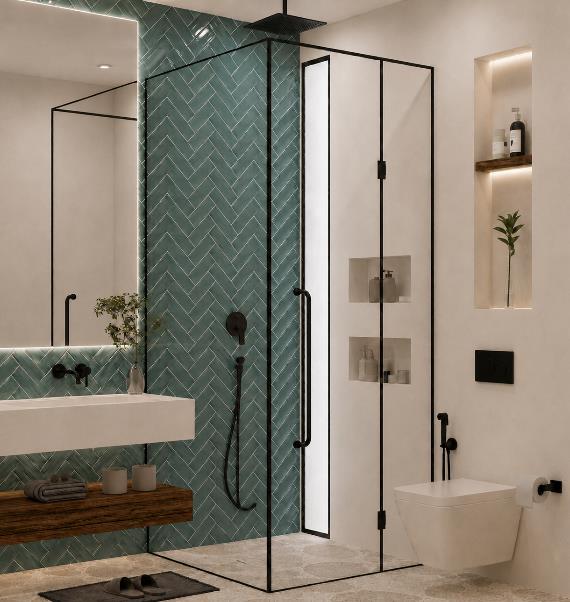
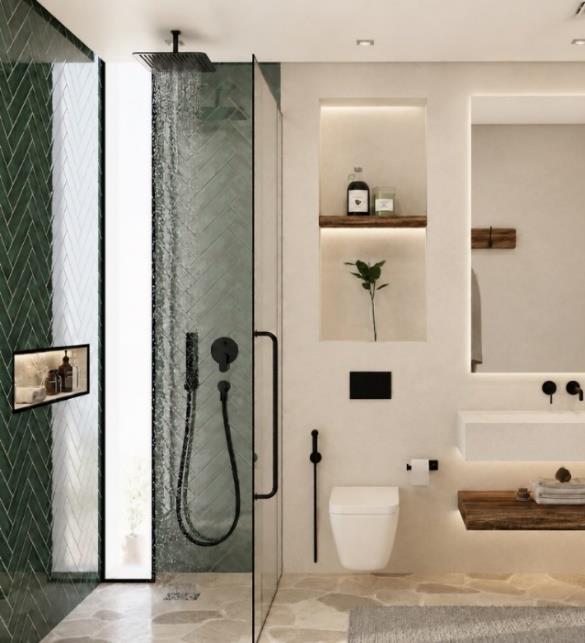
The principal bathroom specification includes green herringbone tile, a walk-in rain shower and a double stone vanity. Timber panelling, built-in wardrobes and considered lighting recur across the accommodation. Individual suite terraces offer quieter outdoor places away from the central pool deck.
An Outdoor Setting with Room to Stay
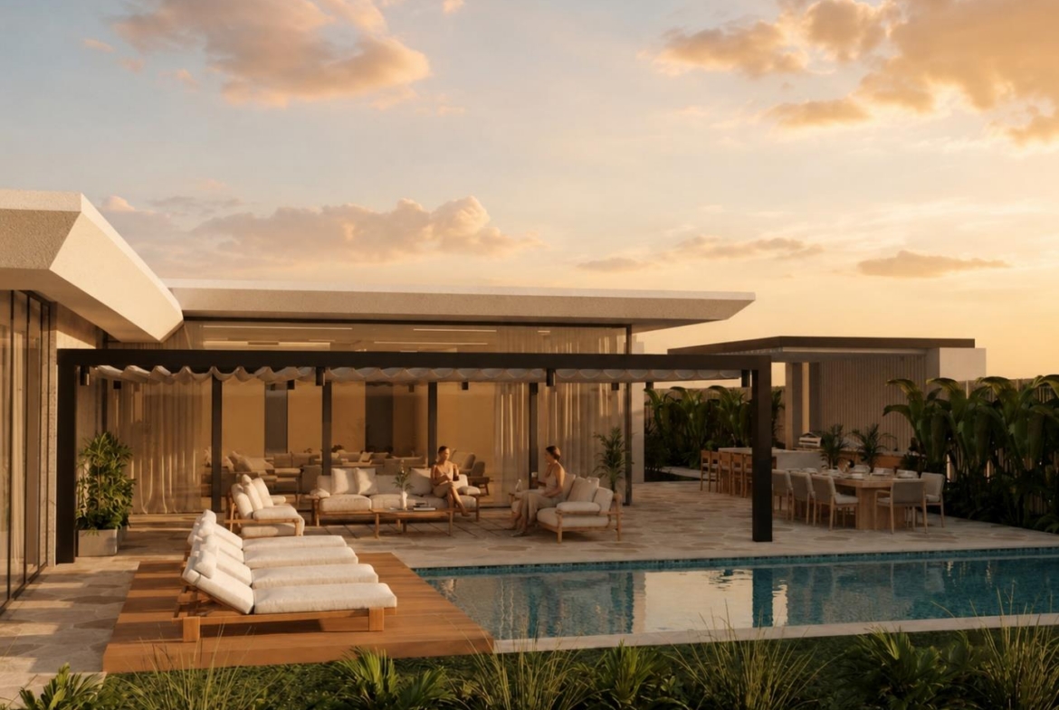
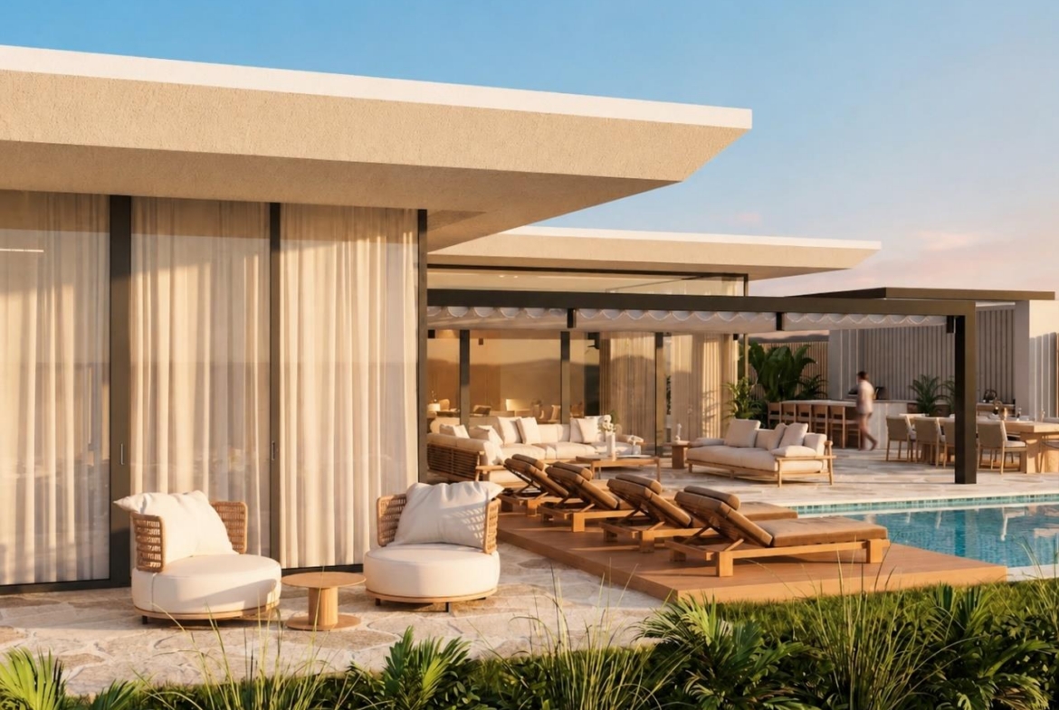
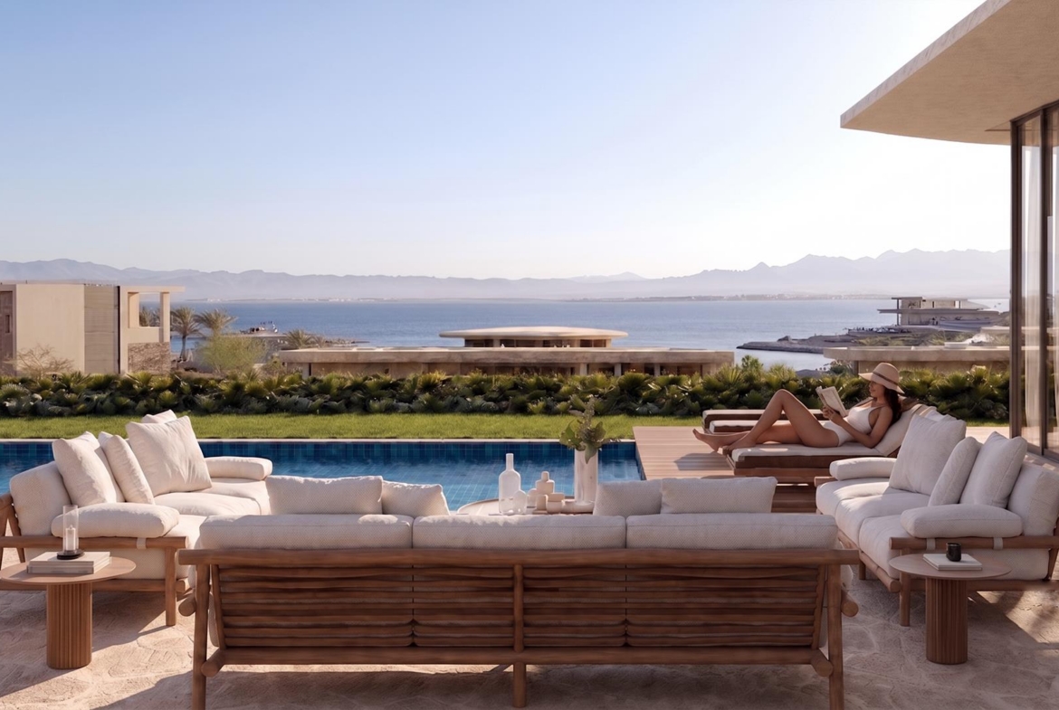
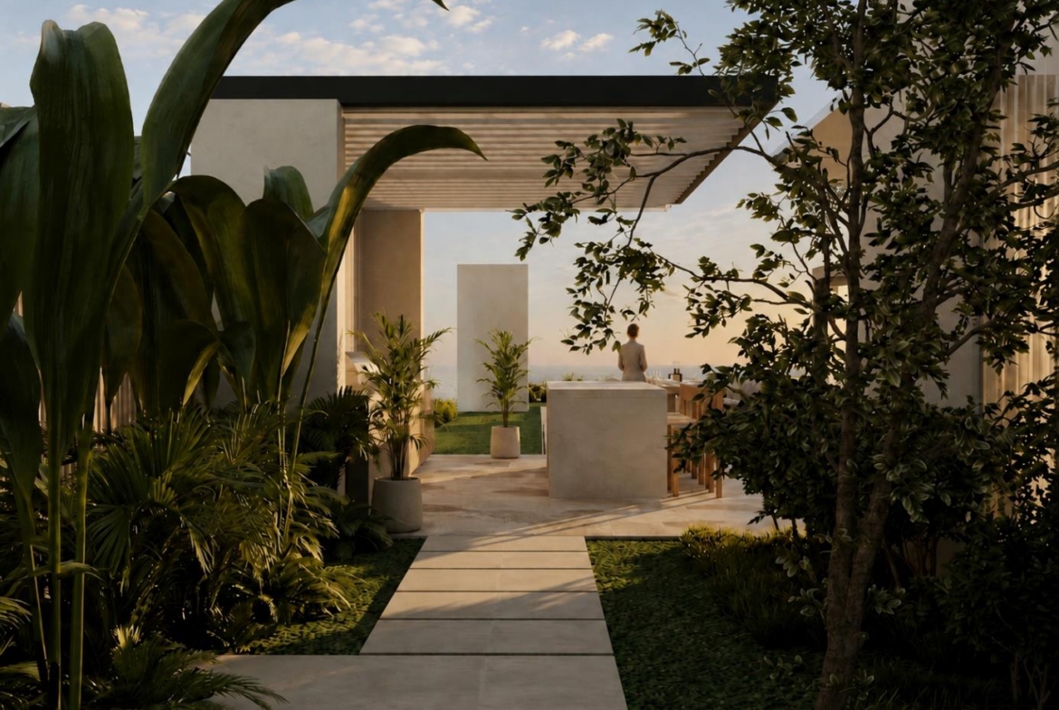
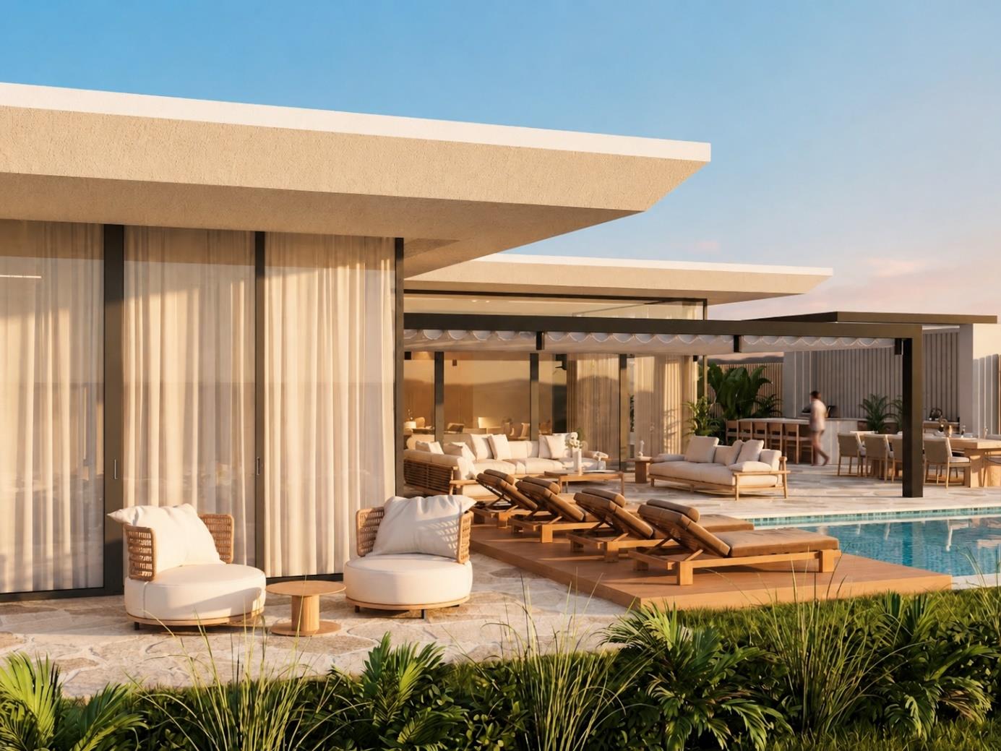
The pool is the centre of an extensive outdoor living arrangement at Villa Nautilus. A timber sun deck, shaded terraces and planted borders create places to relax without requiring every guest to use the same space. The architecture provides a backdrop to daily life, while panoramic Red Sea views give the property its broader setting.
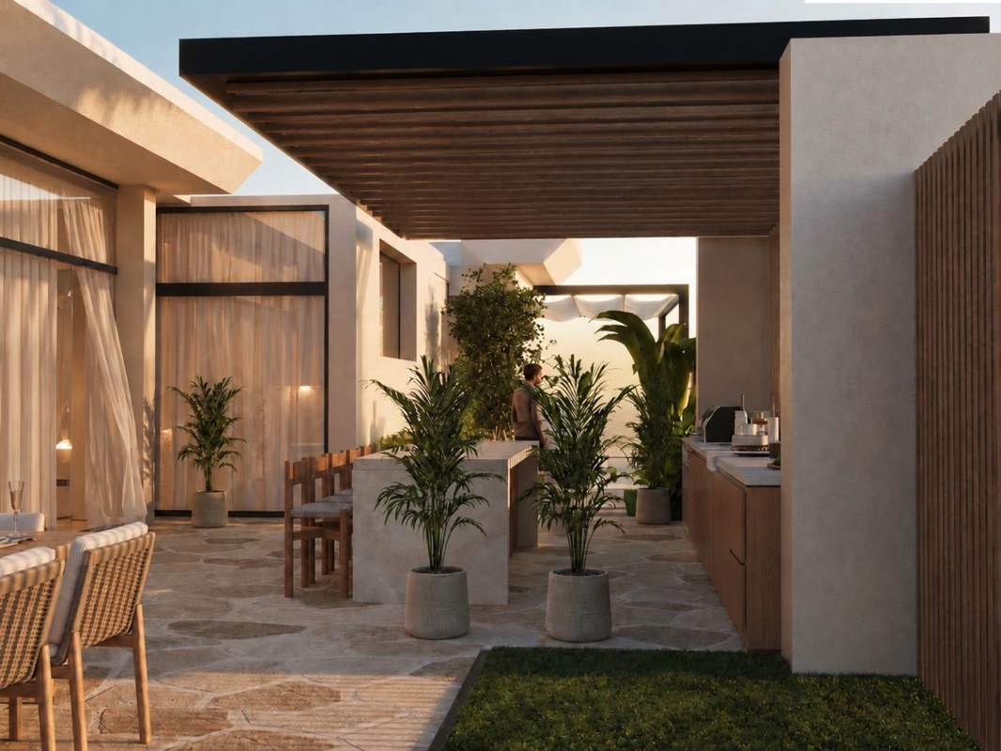
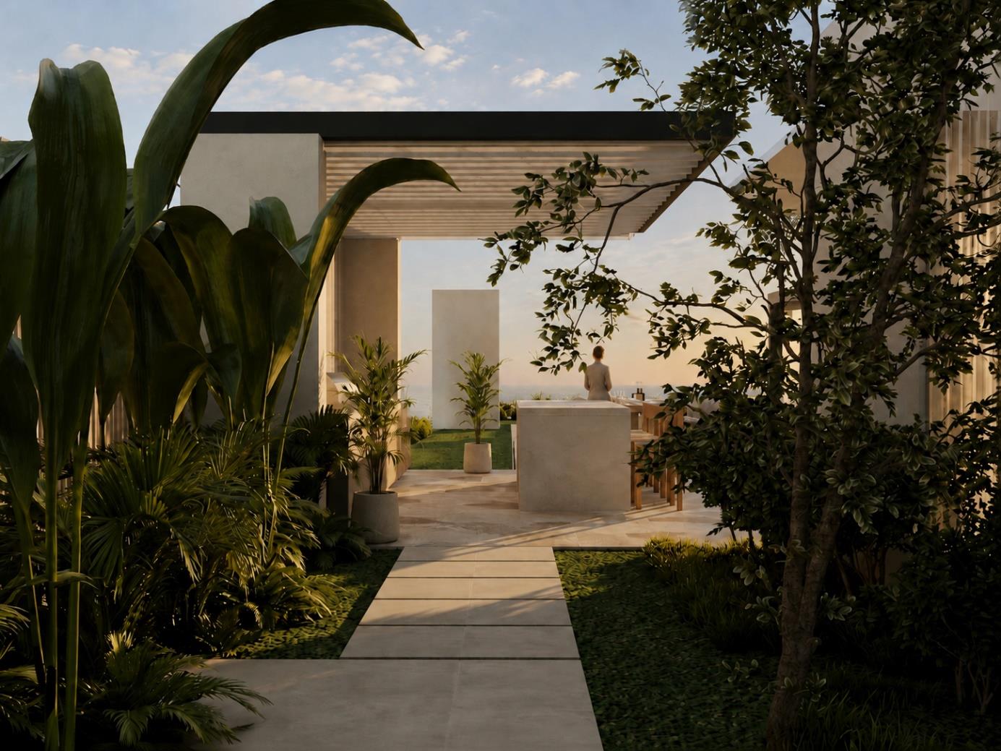
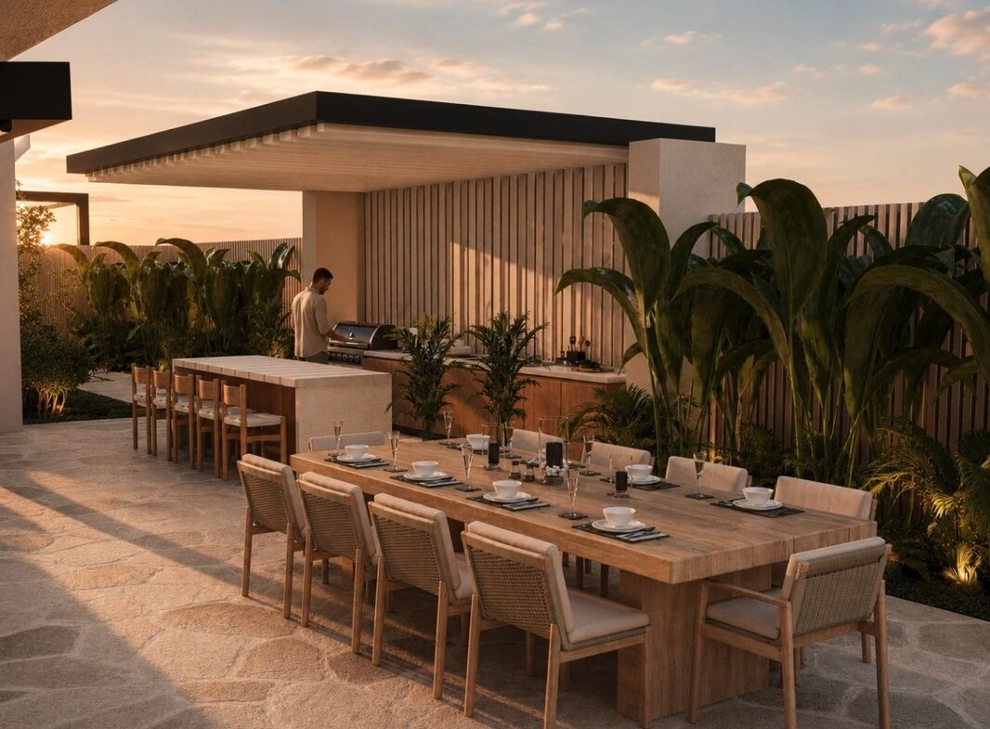
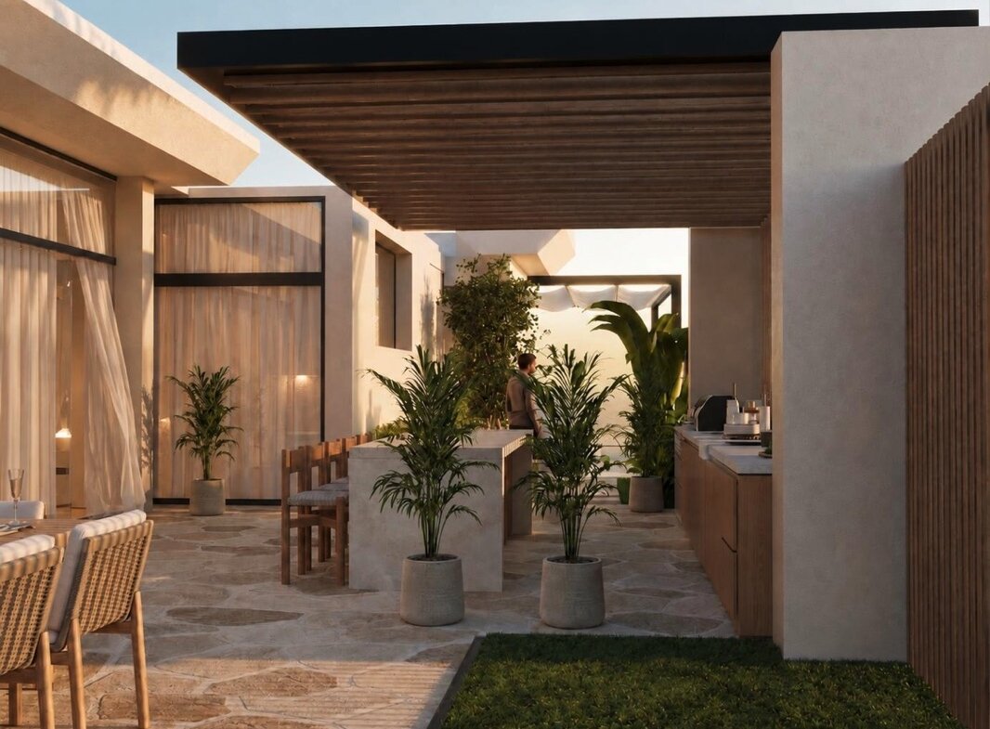
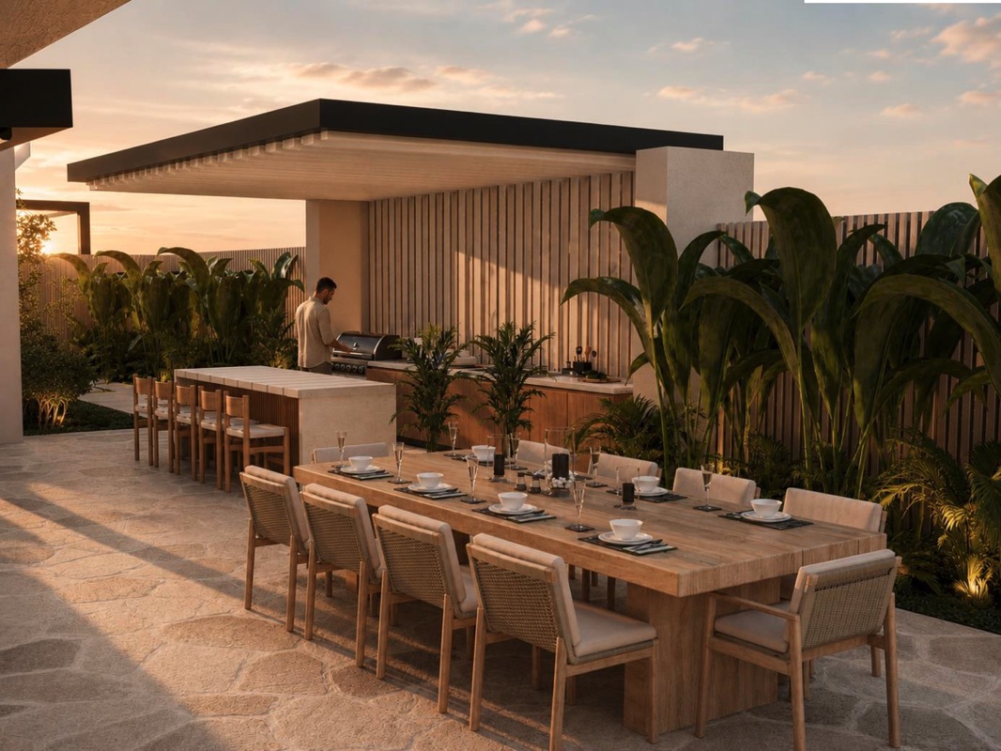
A covered outdoor culinary station includes a built-in grill, preparation area, cabinetry and a counter island with bar seating. Alongside it, a covered ten-person dining area and a separate lounge pavilion allow meals and conversation to continue outdoors. The result is a home designed to accommodate long afternoons and evenings, not simply a pool with a terrace around it.
Delivery and Specification
Villa Nautilus is scheduled for final handover in December 2026 with the fixed joinery, installations and technical equipment described in the selected specification. Kitchen inclusions comprise an induction hob, oven, extractor, integrated refrigerator and dishwasher, together with a washing machine for laundry.
Televisions in the living salon and private suites, integrated climate control, smoke detectors and pre-wired internet infrastructure are specified. Fixed bathroom vanities, sanitary fittings, built-in wardrobes, lighting installations and custom timber detailing also form part of the stated delivery scope.
Loose decorative objects, unattached artwork, standalone vases, household linen, towels, tableware and other operating supplies are excluded. The agreed inventory and sale documentation will establish the final inclusions; the imagery should not be read as a promise that every movable furnishing or accessory is supplied.
The Red Sea Address
Somabay provides the wider setting for this private home: a coastal destination where beaches, golf, diving, kitesurfing and waterfront dining complement time spent within the residence. For international buyers, Villa Nautilus combines a distinctive individual design with access to an established resort environment.
Our destination-focused presentation is available through Soma Bay Homes. For more about our international property service, visit Kinney Smith Prestige Living.
Residence Details
| Property | Villa Nautilus 222 |
|---|---|
| Address | Somabay, Red Sea, Egypt |
| Bedrooms | 5 private suites |
| Bathrooms | 5 en-suites and a guest powder room |
| Built-up area | Approx. 310 sqm |
| Private plot | 1,078 sqm |
| Pool | Private swimming pool |
| Outlook | Panoramic Red Sea views |
| Design | Approved CO-LAB interior and exterior scheme |
| Scheduled handover | December 2026 |
Floor Plan
Arrange a Private Discussion
For the full specification, further details and arrangements to view Villa Nautilus, please contact Nicola at Kinney Smith Prestige Living.
Enquire about this residence · +20 111 923 1234
Interior and exterior images are architectural visualisations of the approved CO-LAB design, not photographs of the completed property. Areas are approximate. Scheduled completion, final finishes and inclusions are subject to the agreed transaction documentation.
Address
-
City: Somabay
-
State/county: Red Sea Governorate
-
Area: Egypt
-
Country: Egypt
Details
Updated on October 6, 2026 at 4:21 pm-
Property ID KS-Nautilus-222
-
Property Size 310 sqm
-
Land Area 1078 sqm
-
Bedrooms 5
-
Bathrooms 5
-
Property Type Luxury Property, Villa
-
Property Status For Sale, Resale
Similar Listings

Luxury 9 Bed Villa in Nueva Andalucia
- €11,800,000